Sunteck Realty Presents
Sunteck Sky Park
At Mira Road, Mira Bhayandar, Mumbai
| Land Parcel : | 7.5 Acres |
| Floor : | Podium + 55 Habitable Floors |
| Unit Type : | 3 & 4 BHK |
Offers Luxurious 2 & 3 BHK Deck Residences Start At
₹
1.26 Cr *
Onwards
Rera No. : P51700050166 | P51700050167 | P51700055703
Pre-Register here for Best Offers
About Sunteck Sky Park
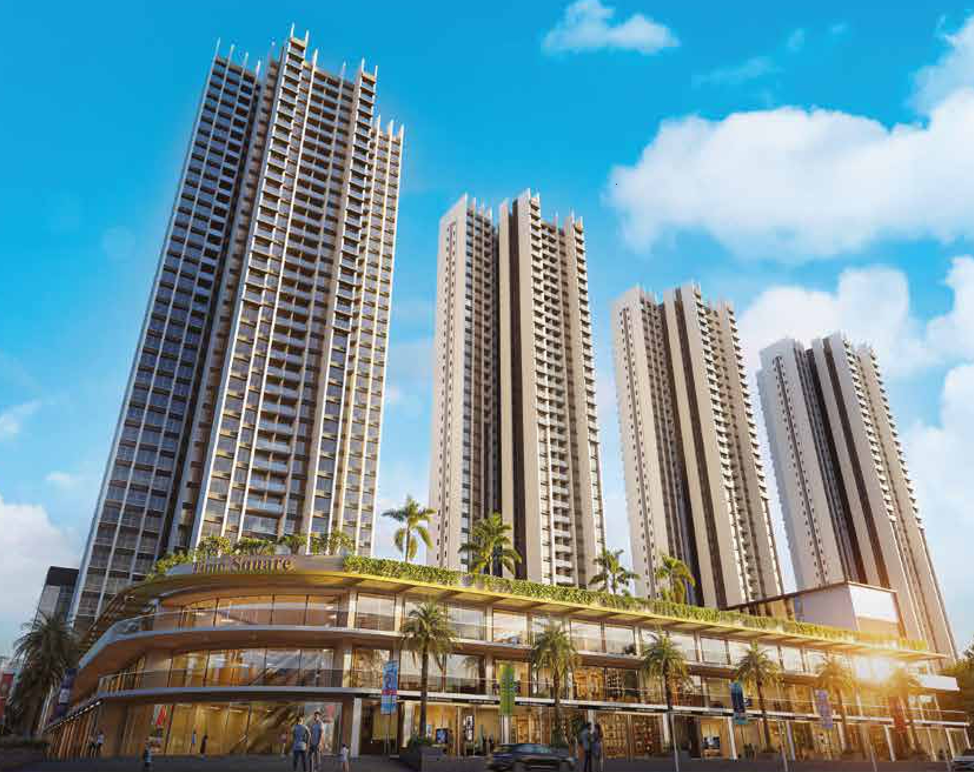
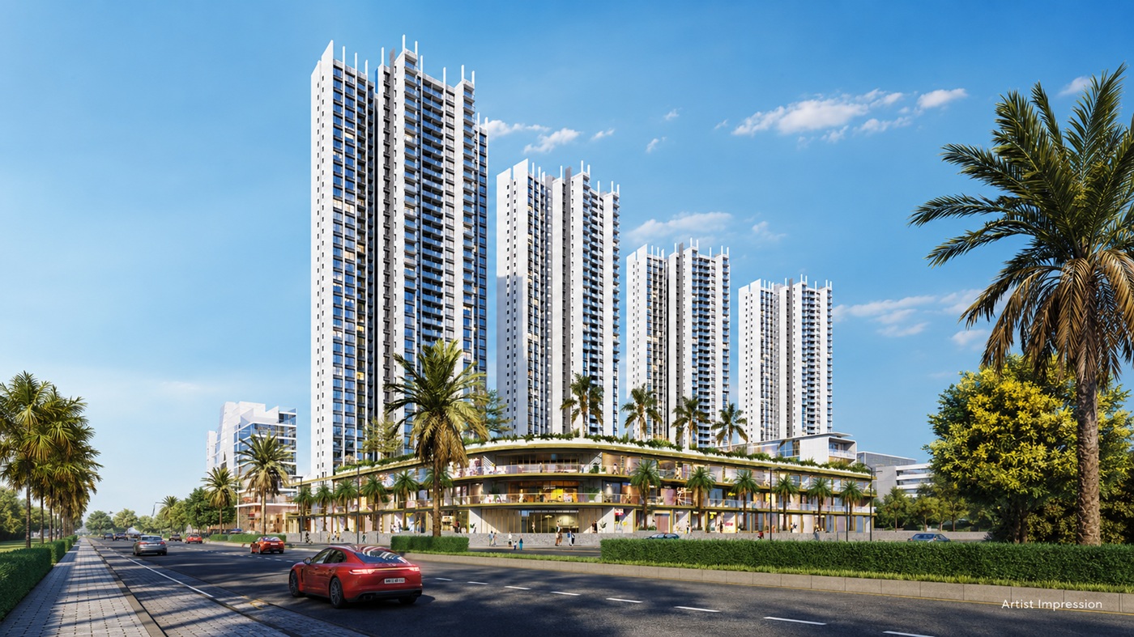
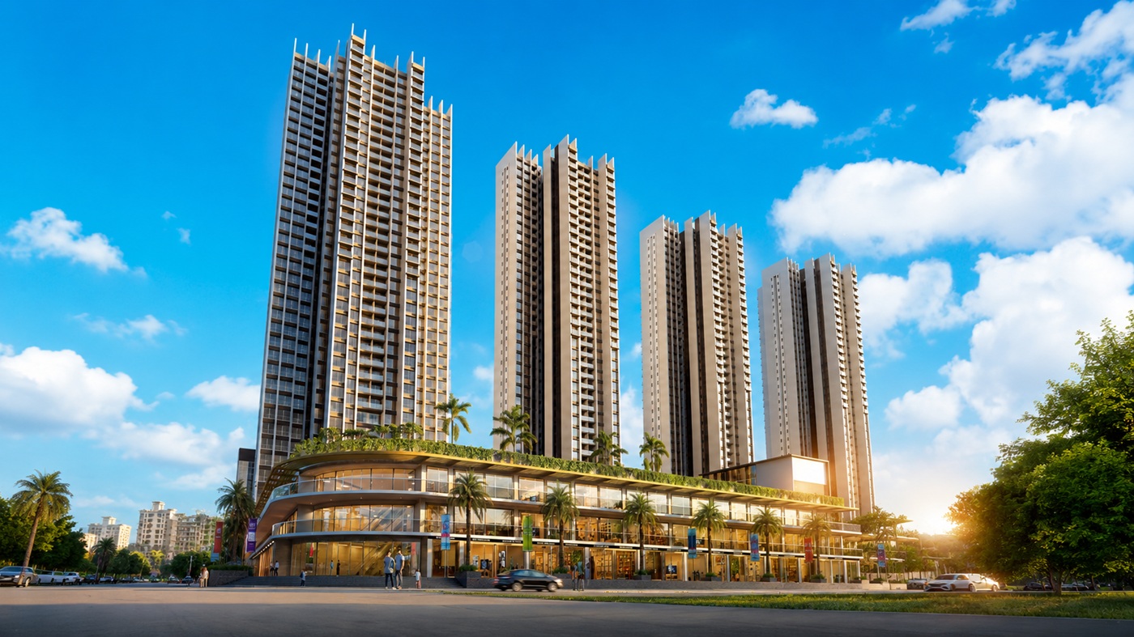
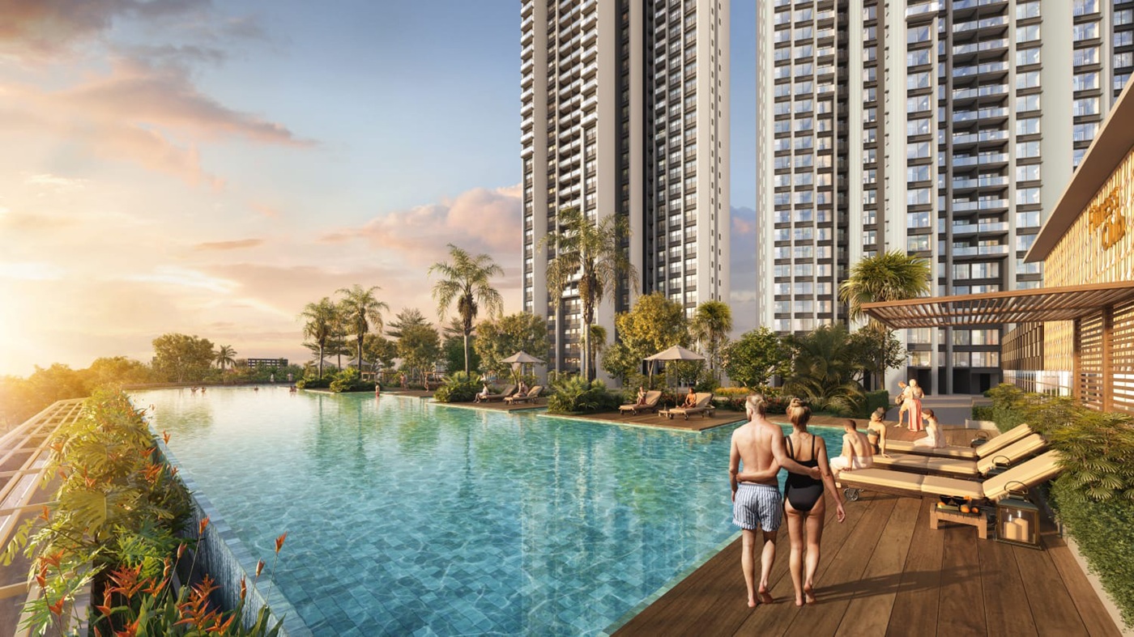
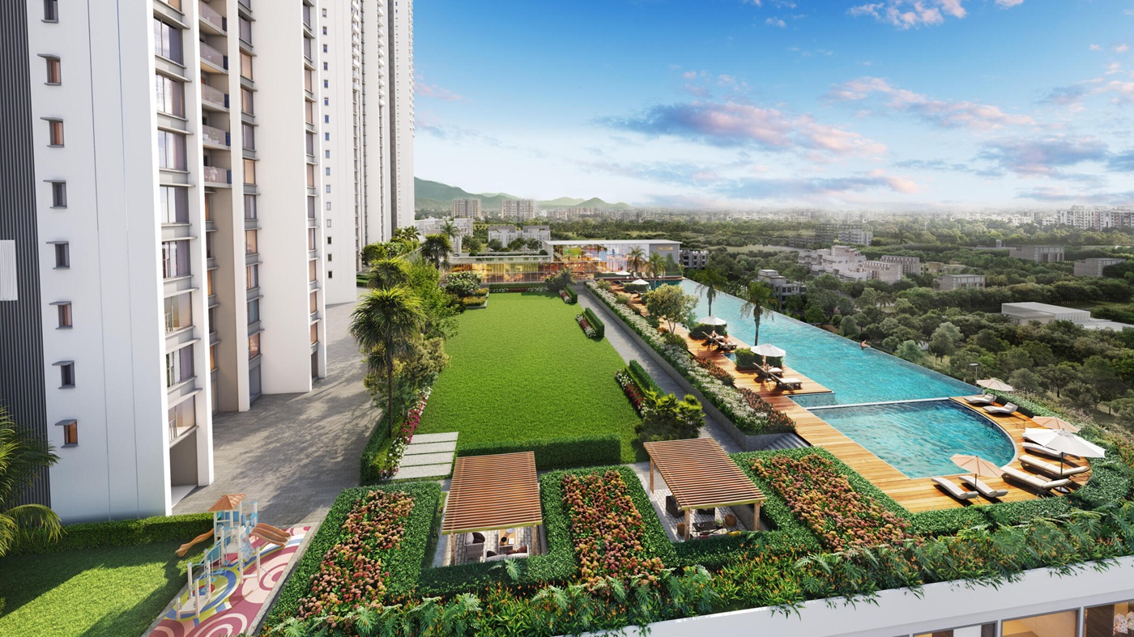
Sunteck Sky Park offers a premium lifestyle in the thriving neighborhood of Mira Road, combining modern architecture, spacious deck residences, and thoughtfully planned open spaces. Spread across 4.5 acres of lush greenery, the project features 8-storey towers, a spectacular 50-ft-above-ground infinity pool, and G+2 retail spaces for everyday convenience. Ideal for those looking for apartments in Mira Road, buy a flat in Mira Road, or invest in flats in Mira Road, Sunteck Sky Park delivers excellent connectivity, contemporary amenities, and a well-balanced living experience designed for modern families.
Sunteck Sky Park - Highlights

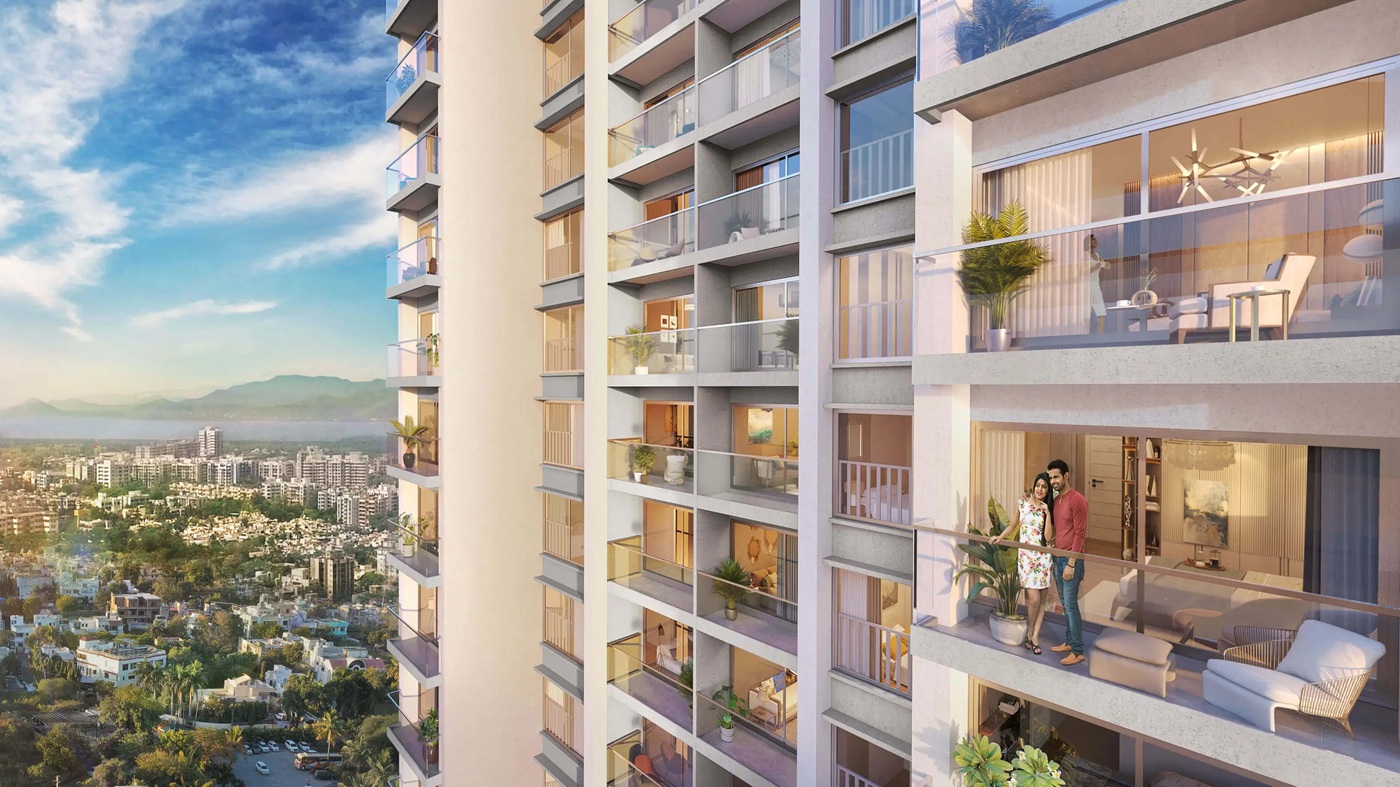
Premium 2 & 3 BHK Residences with Expansive Sky Decks
Landmark Development Spread Across 7.5 Acres
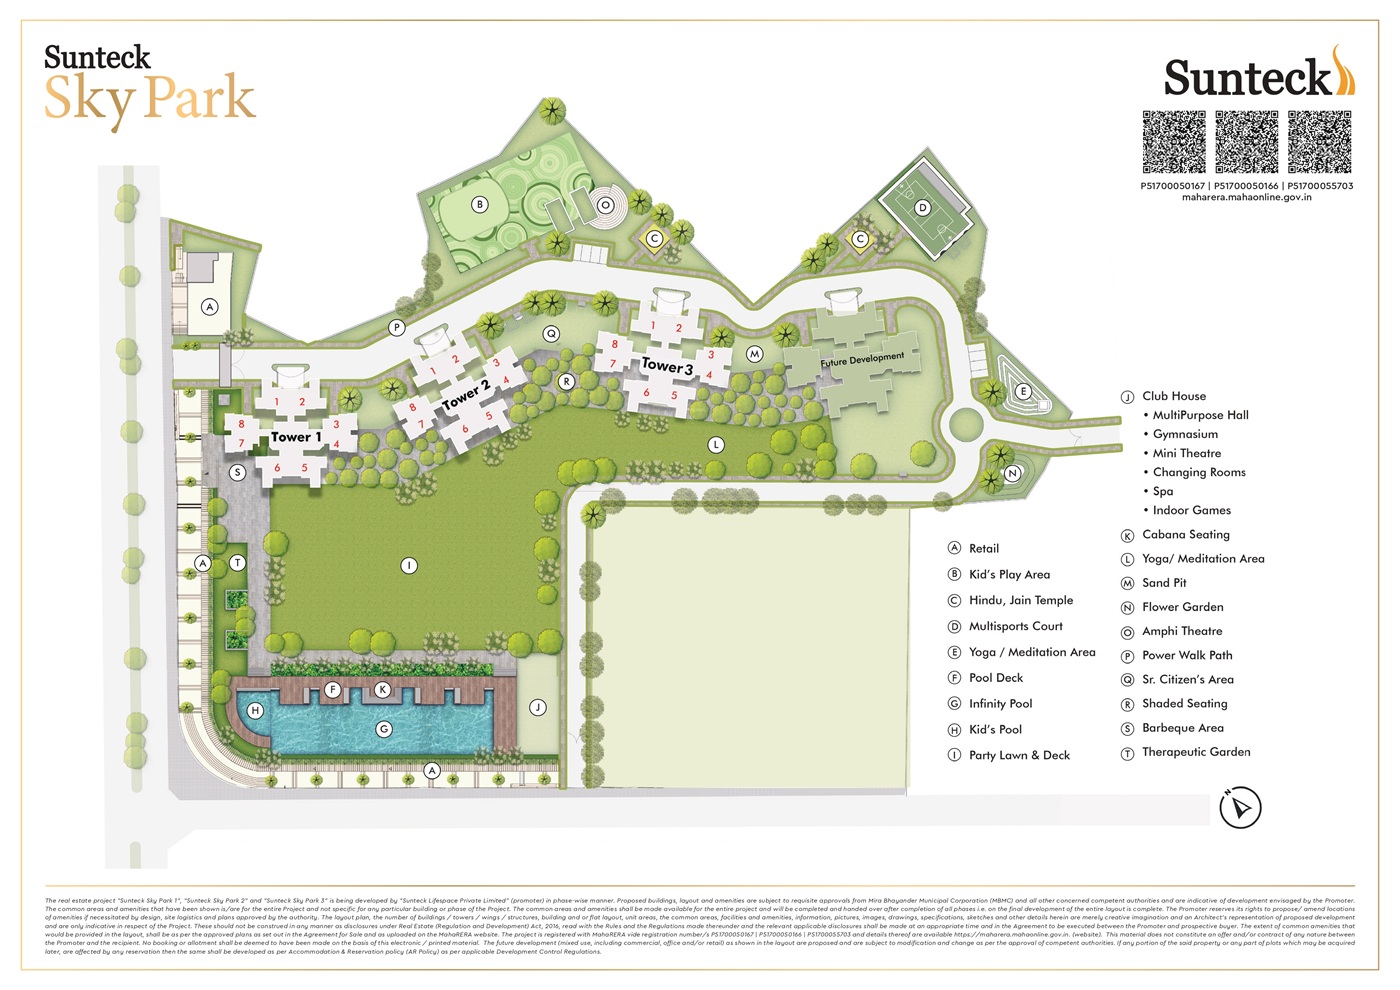
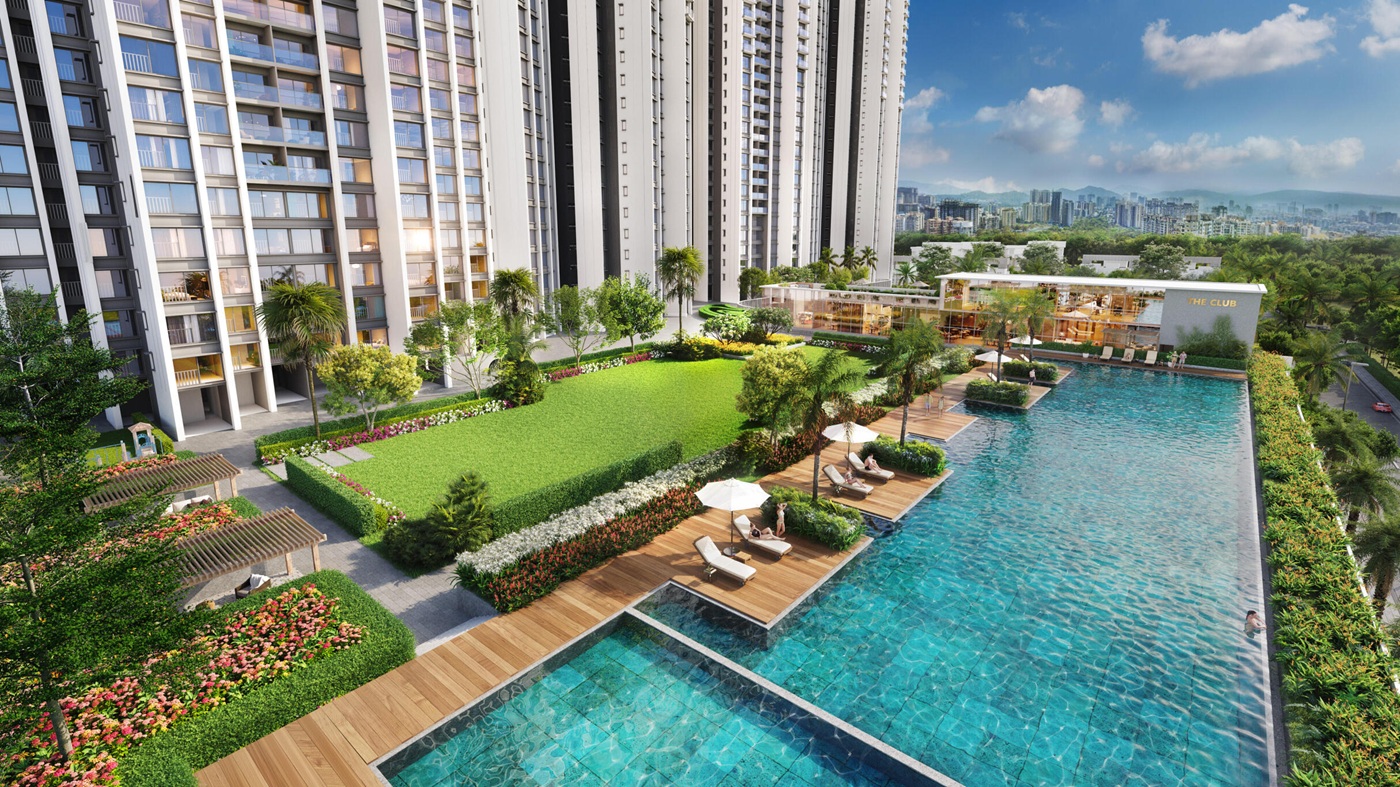
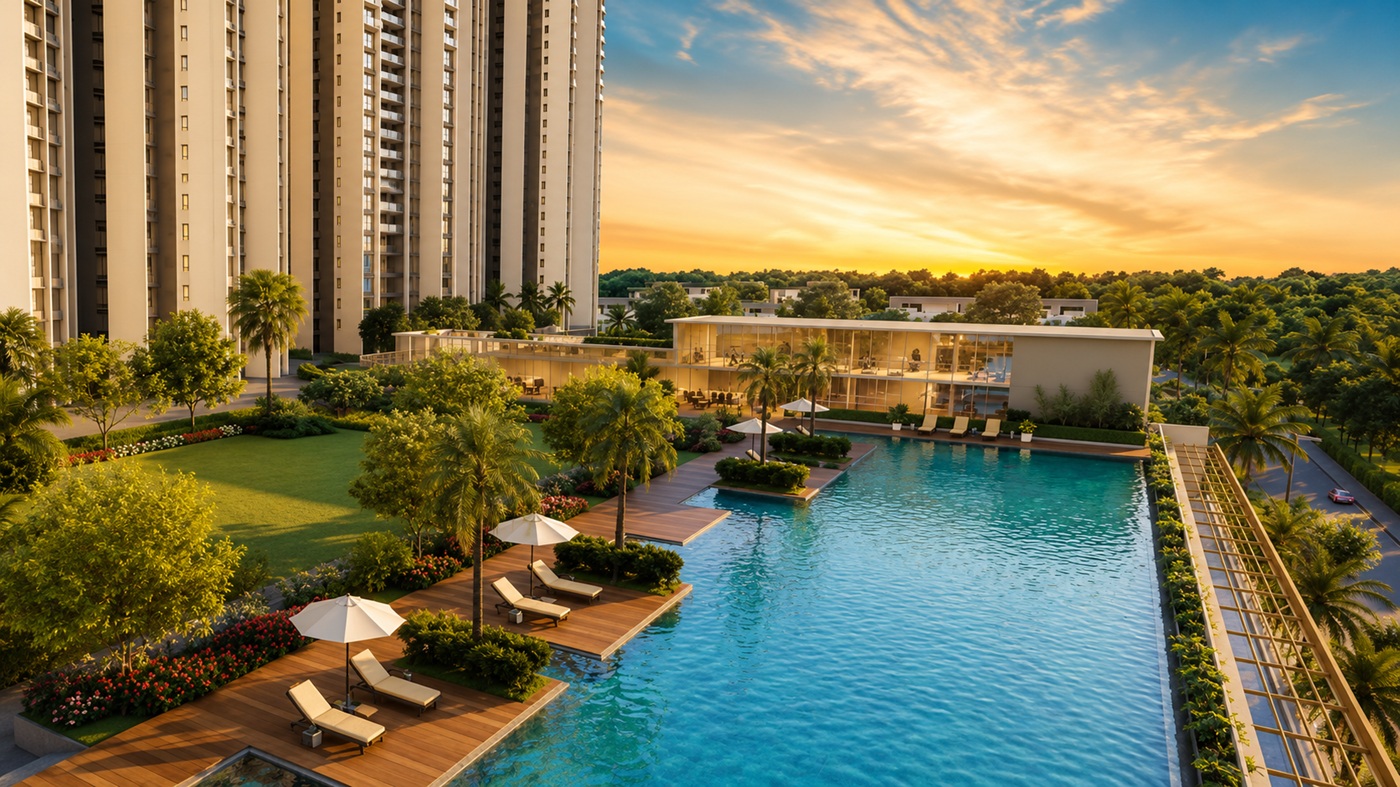
Up to 4.5 Acres of Landscaped Green Open Spaces
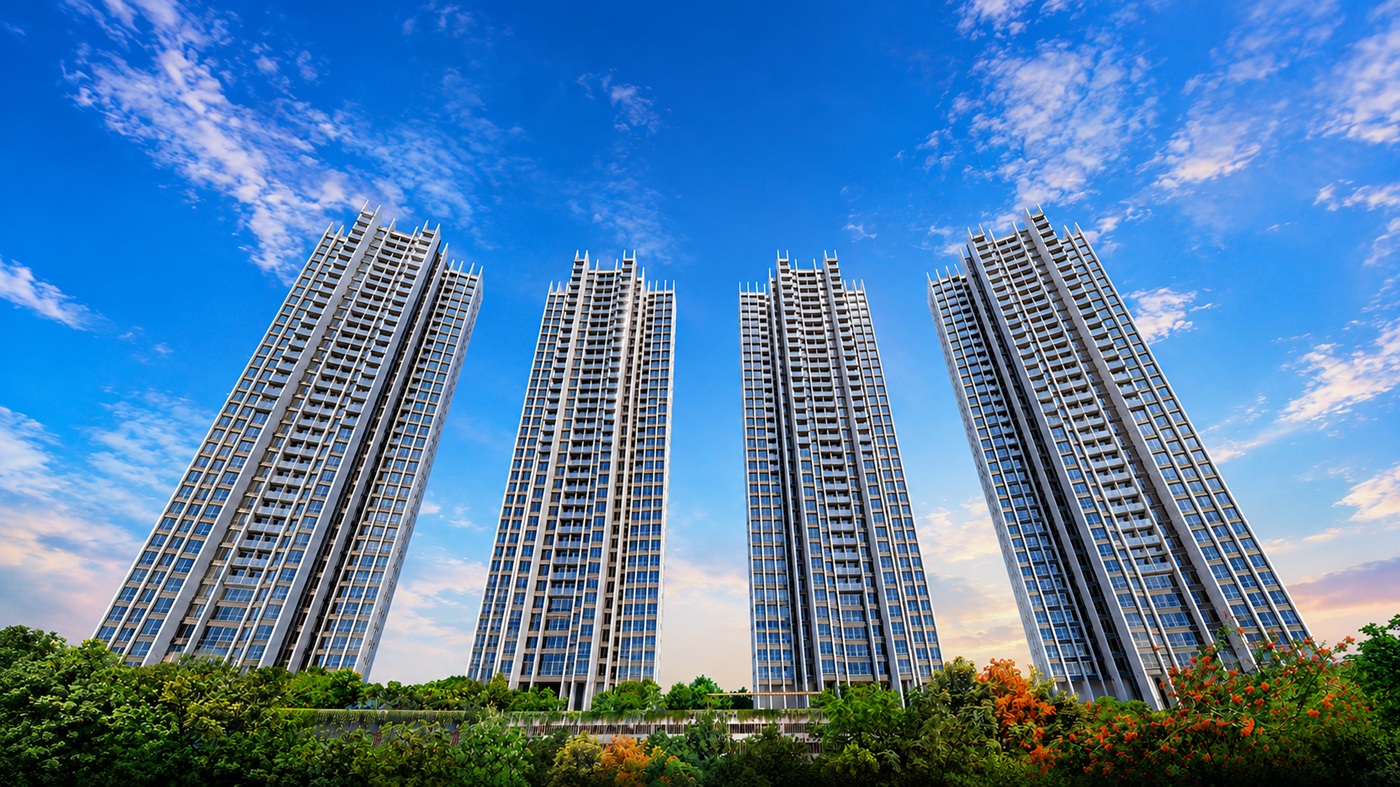
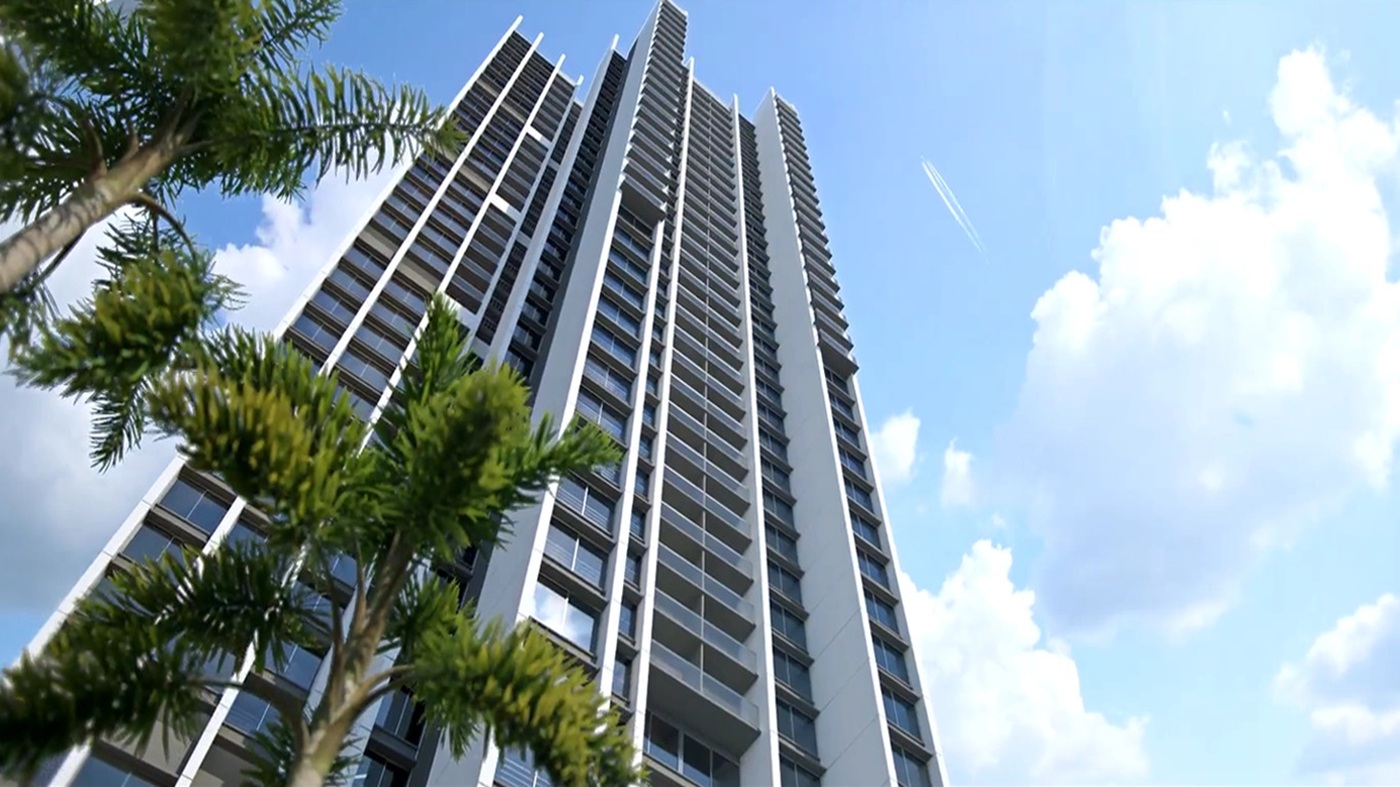
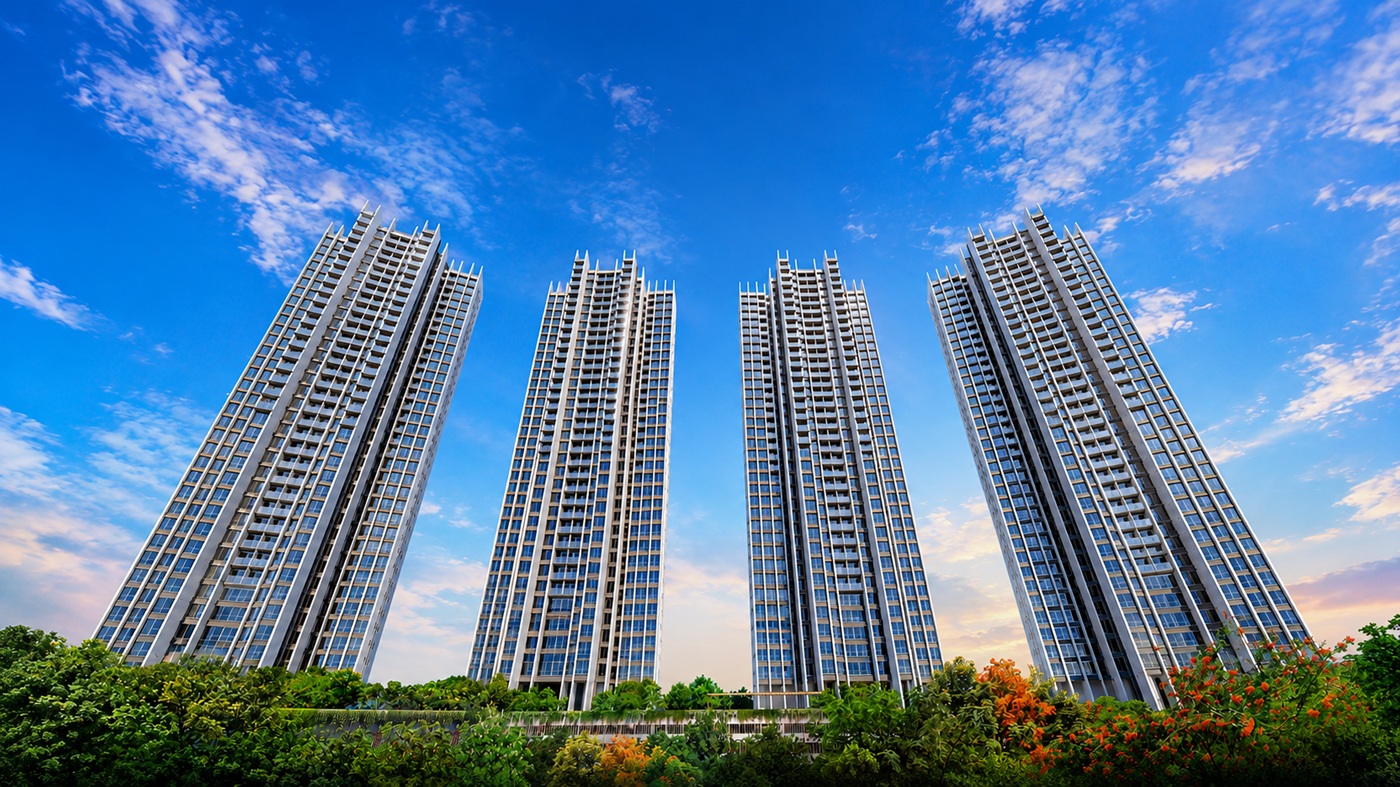
Iconic High-Rise Towers with Modern Architecture
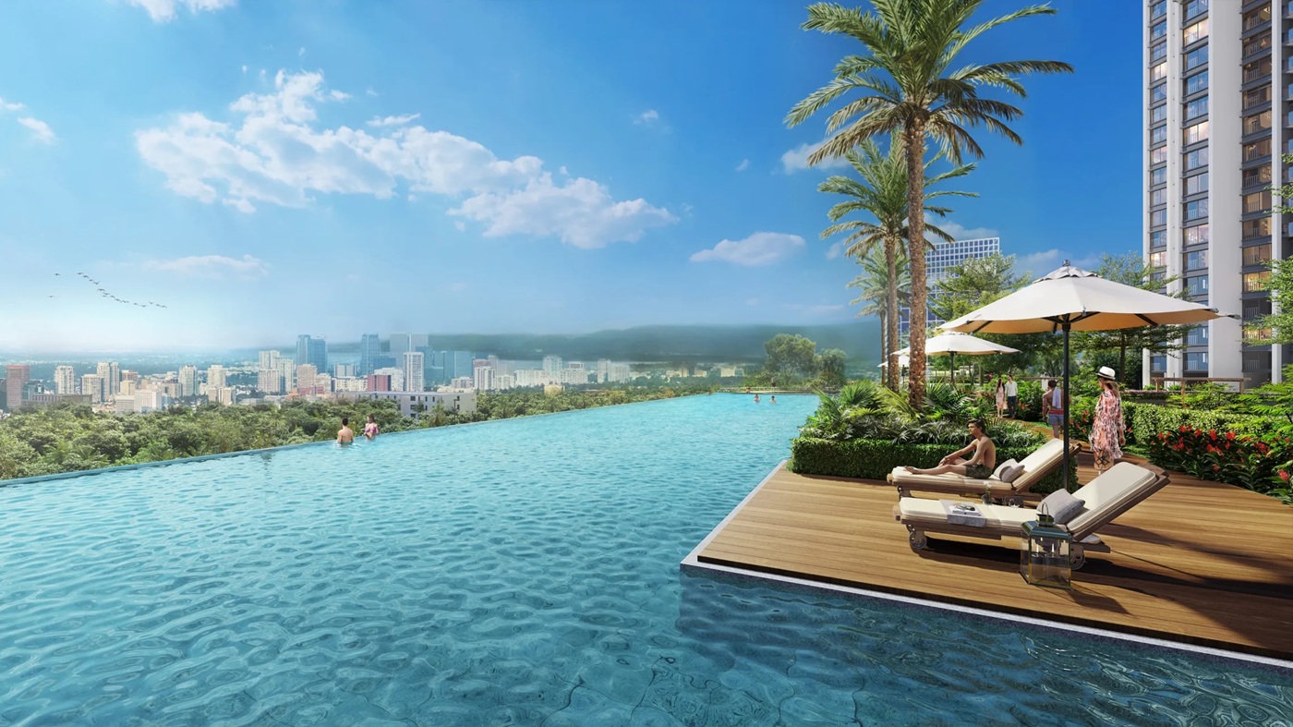
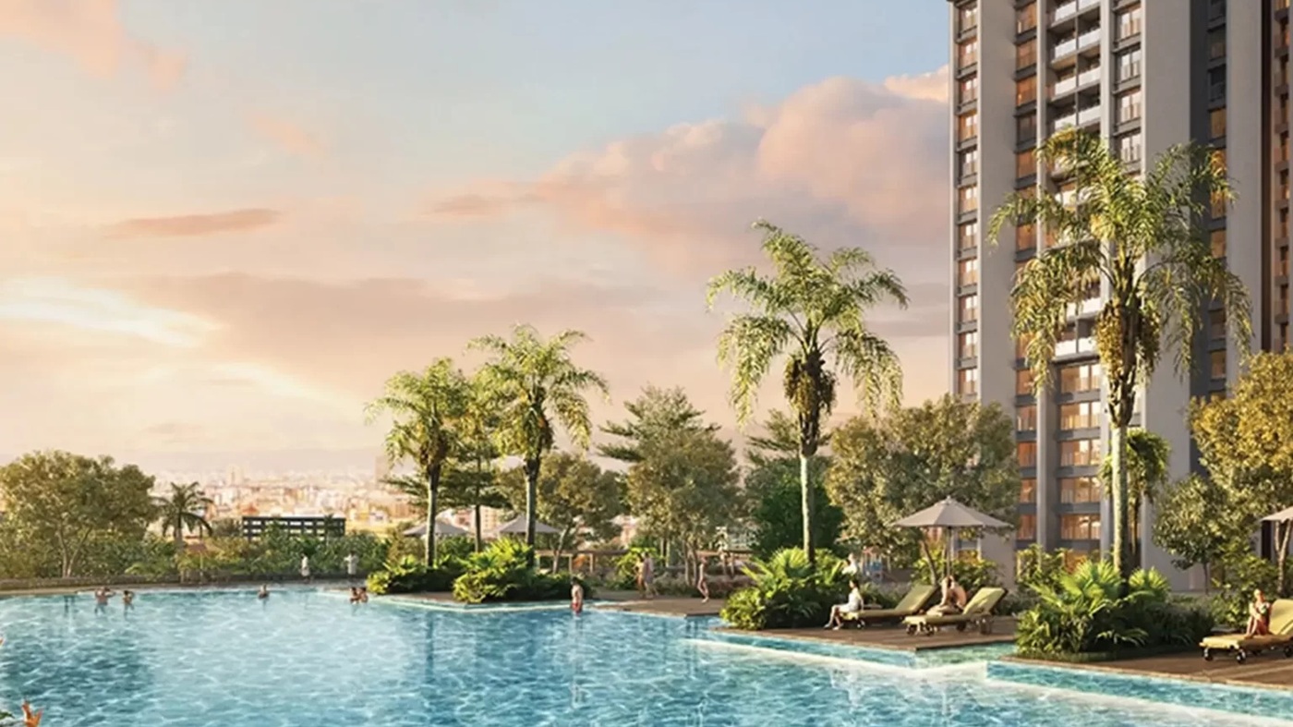
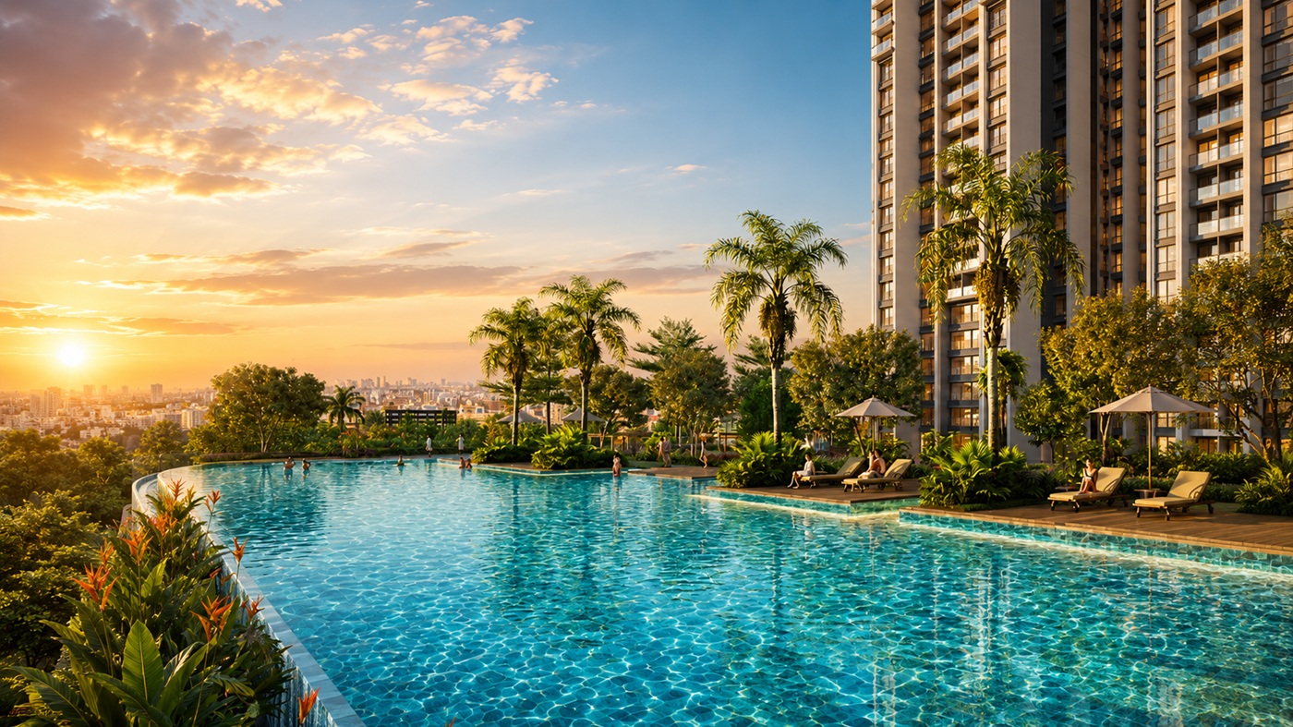
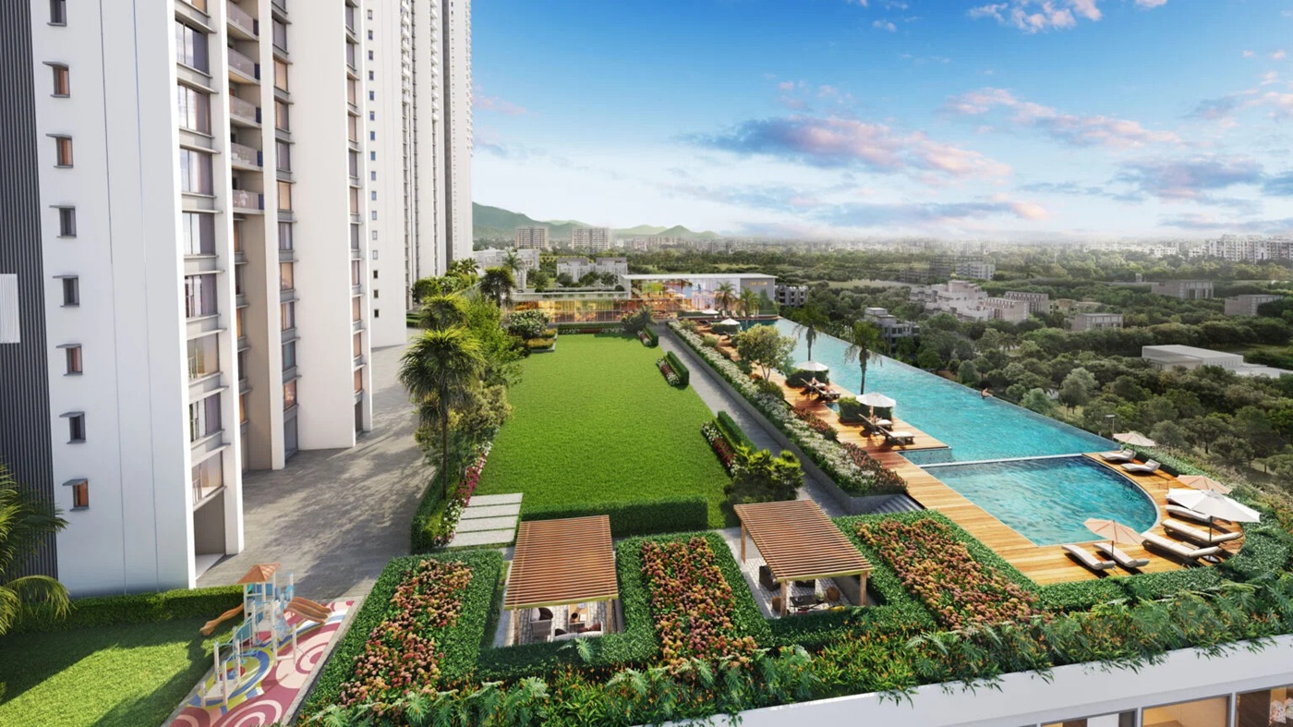
50-ft Elevated Infinity Swimming Pool
55+ Lifestyle & Recreational Amenities
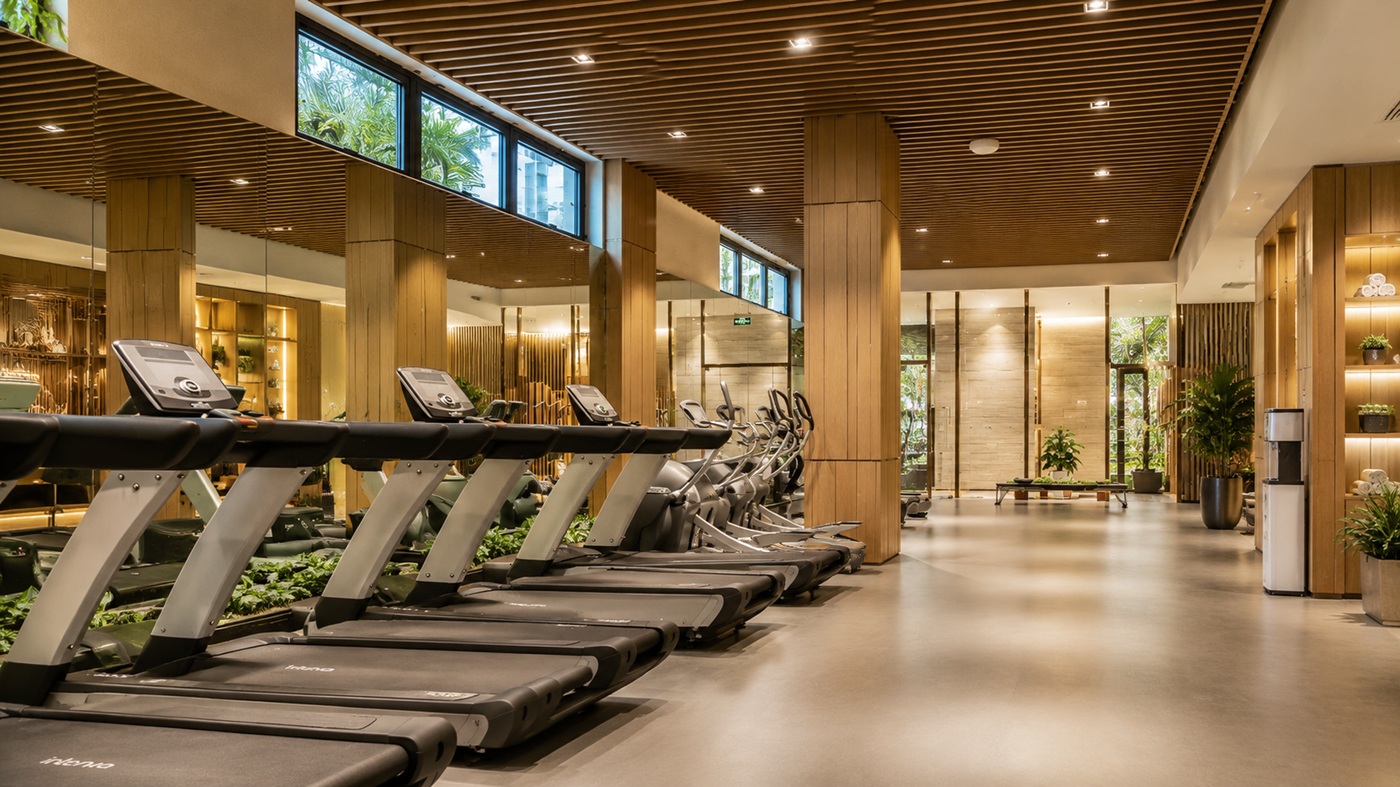
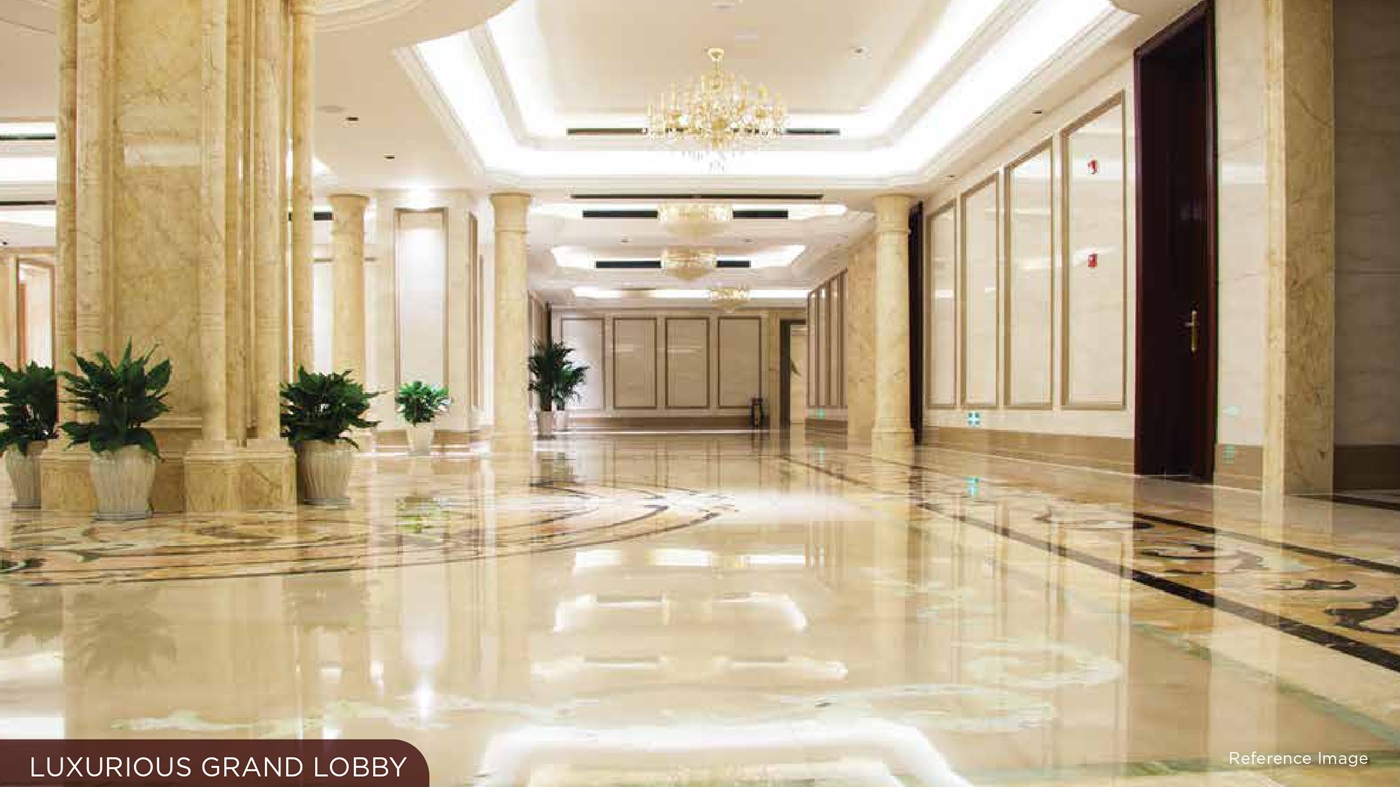
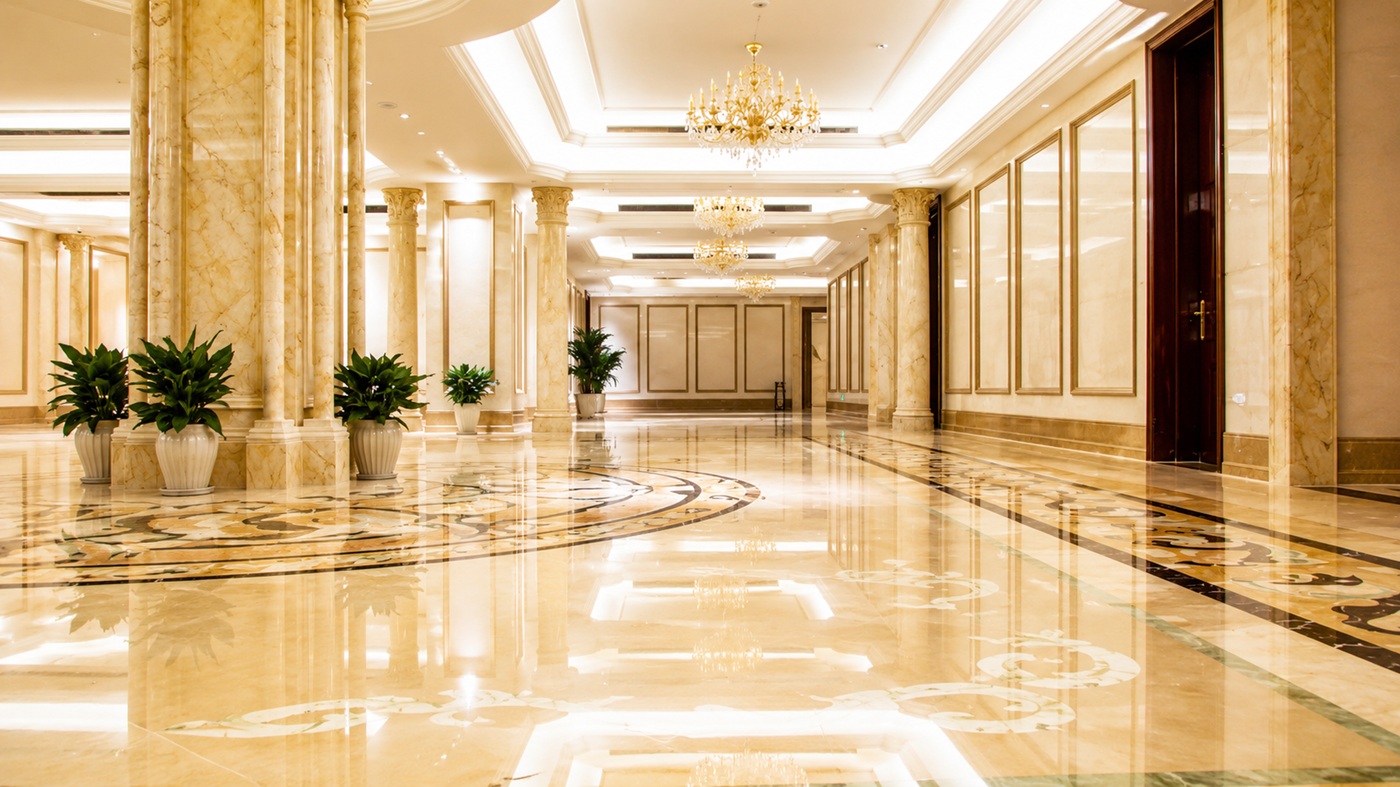
Grand Clubhouse with Premium Indoor Facilities
2.5-Acre Elevated Amenity Deck
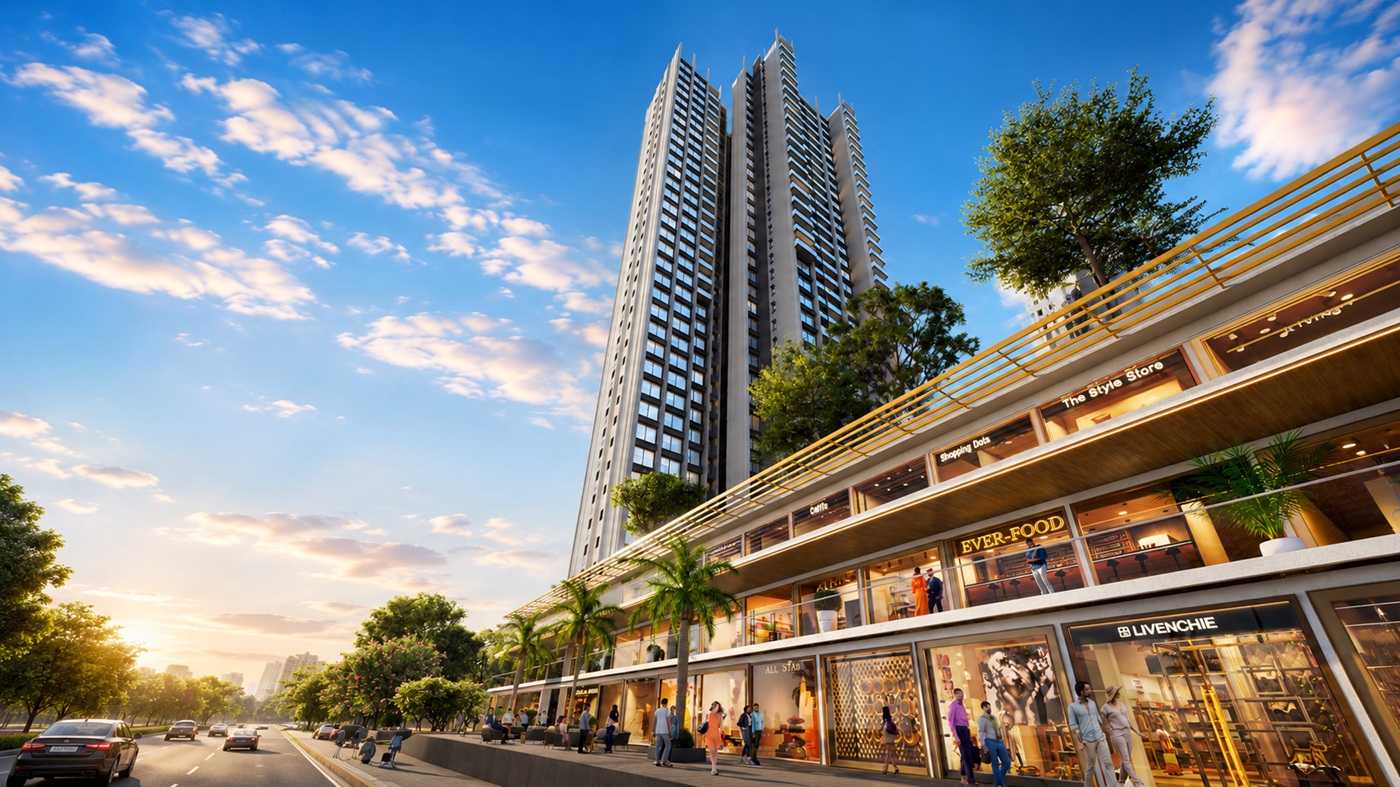
G+2 European-Style Retail Boulevard at the podium
5-Level Parking (1 Basement + Ground + 3 Podiums)
2.5 Acres Open Space at 50 ft height
8 Apartments per Floor – ensuring privacy & exclusivity
5-Level Podium Parking for Residents
Advanced Modular Kitchen with Premium Branded Fittings
Excellent Connectivity to Western Express Highway
Easy Access to Mira Road Railway Station & Upcoming Metro
Close to Top Schools, Hospitals, Shopping Malls & Entertainment
Developed by the Trusted Legacy of Sunteck Realty
Ideal Choice for End-Users as Well as Investors
RERA Registered Project with Flexible Payment Plans Available
Floor Plan & Pricing
Request Complete Price
| Type | Area | Price (Onwards*) |
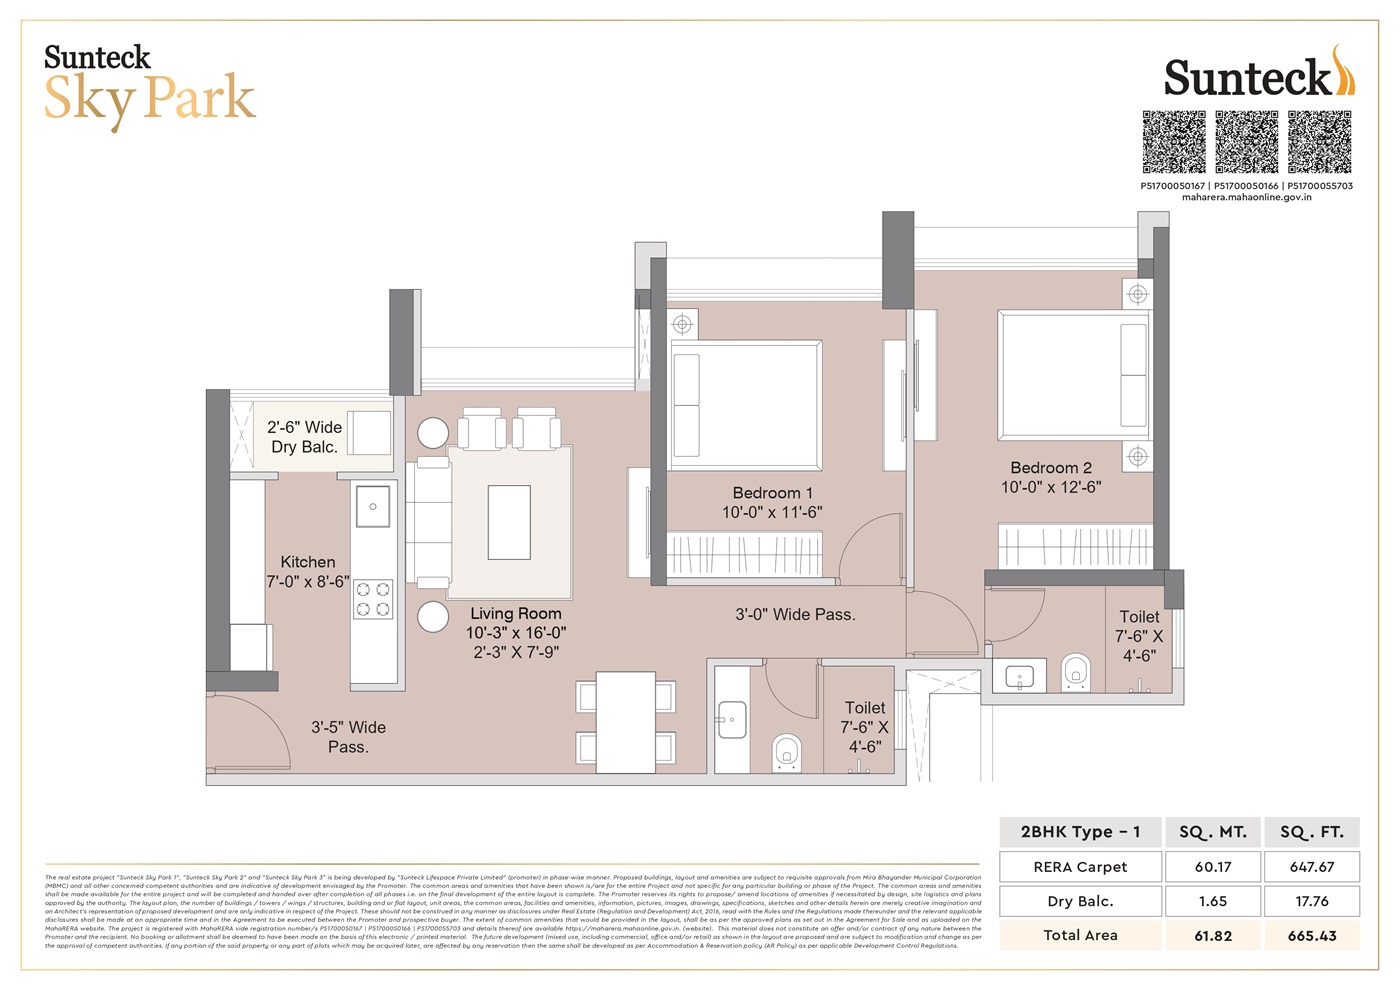
| 2BHK Type – 1 | 665 Sq. Ft. | ₹ 1.26 Cr Onwards |
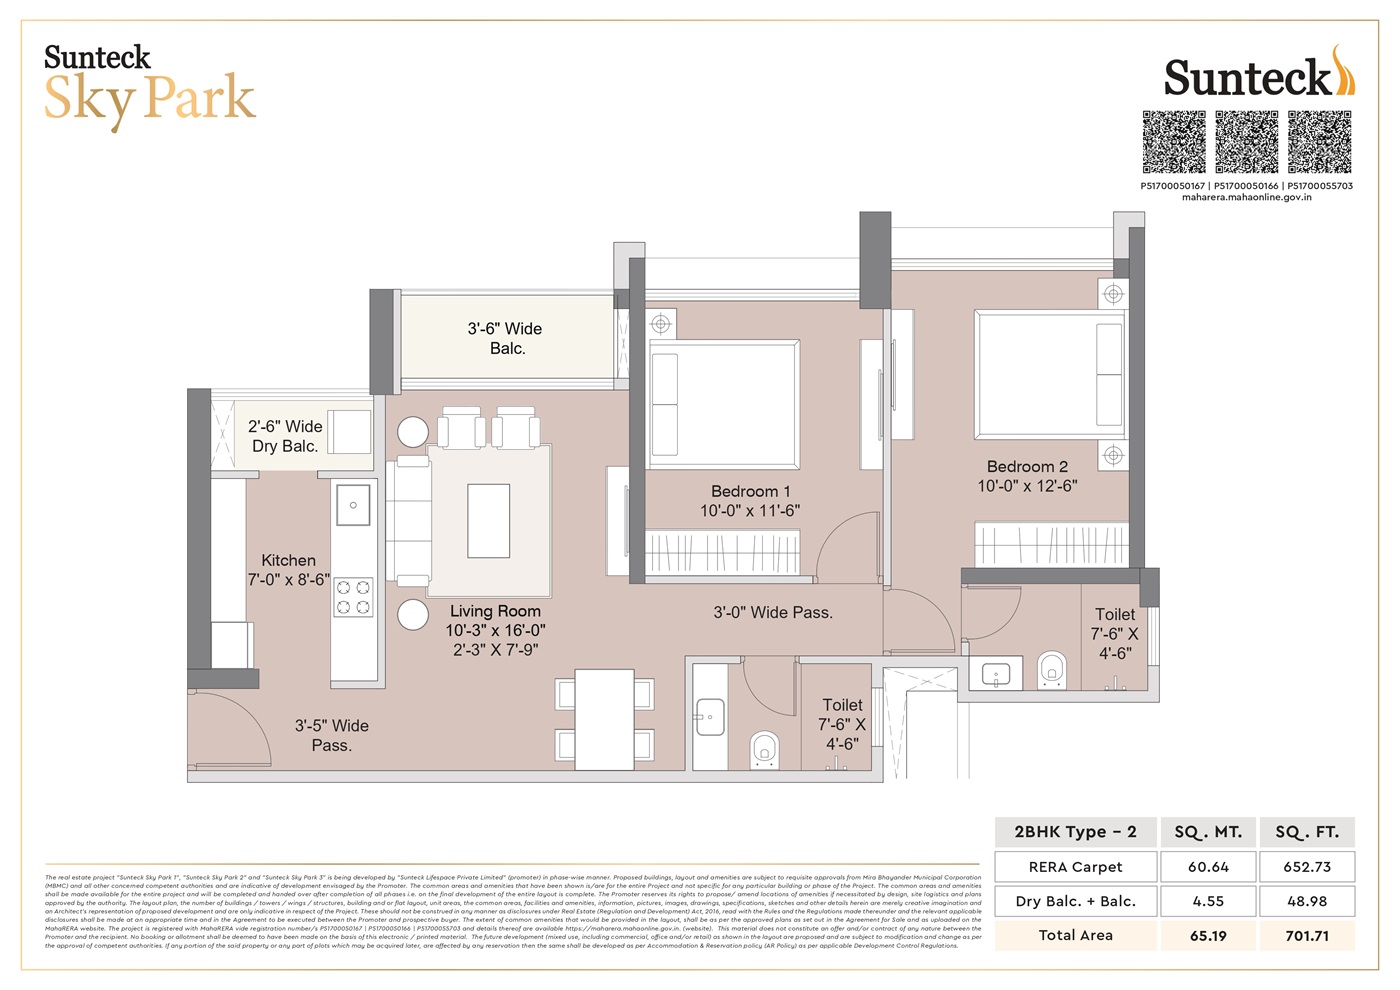
| 2BHK Type – 2 | 702 Sq. Ft. | ₹ 1.39 Cr Onwards |
| 2BHK Type – 3 | 740 Sq. Ft. | ₹ 1.46 Cr Onwards |
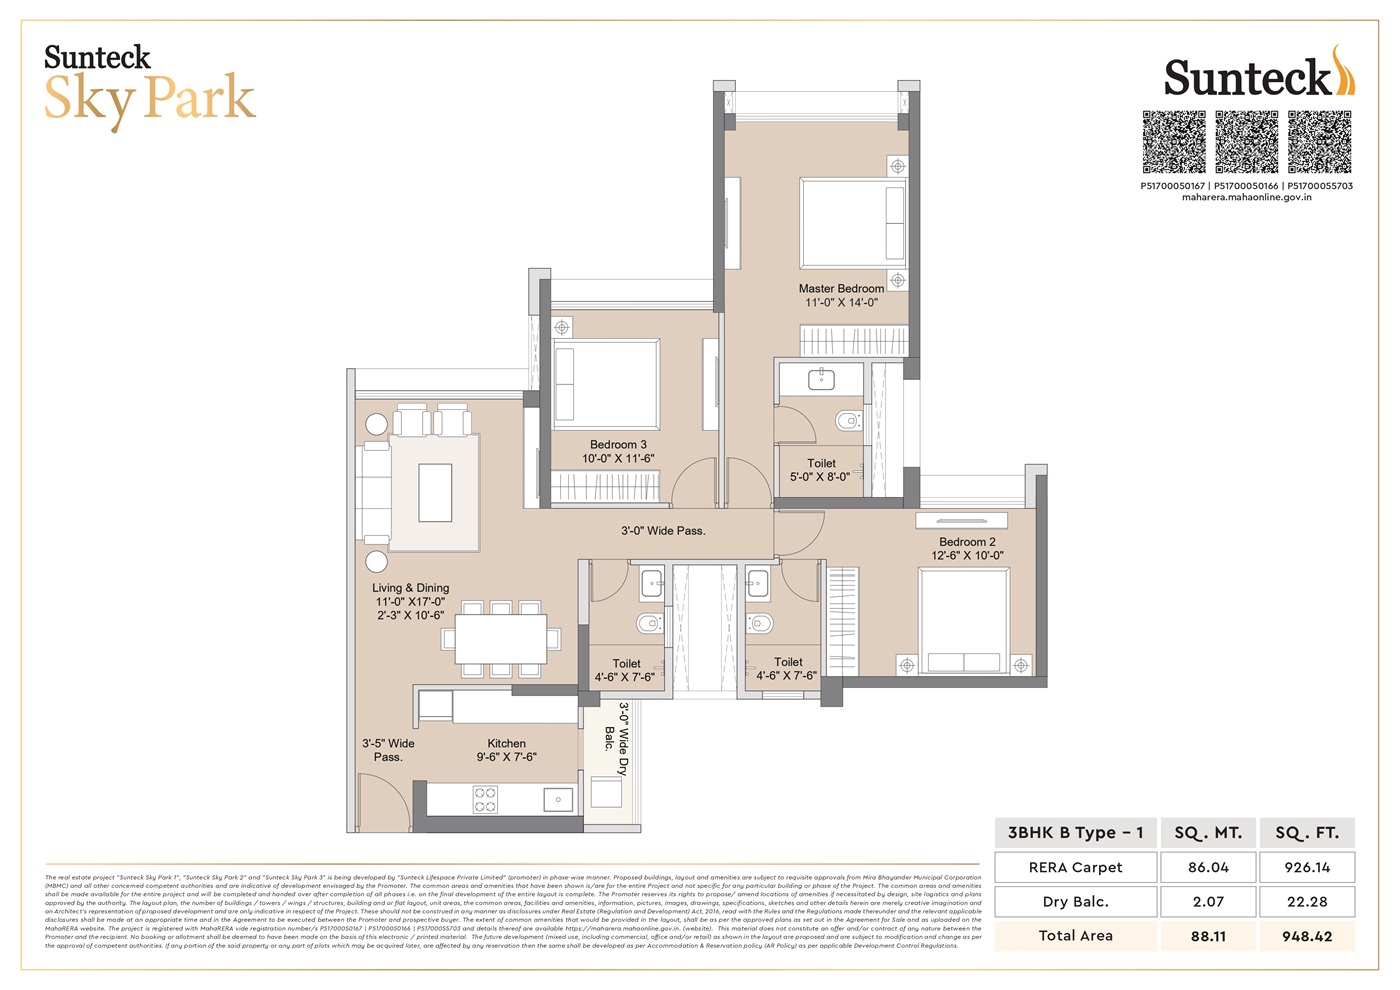
| 3BHK A Type – 1 | 948 - 959 Sq. Ft. | ₹ 1.78 Cr Onwards |
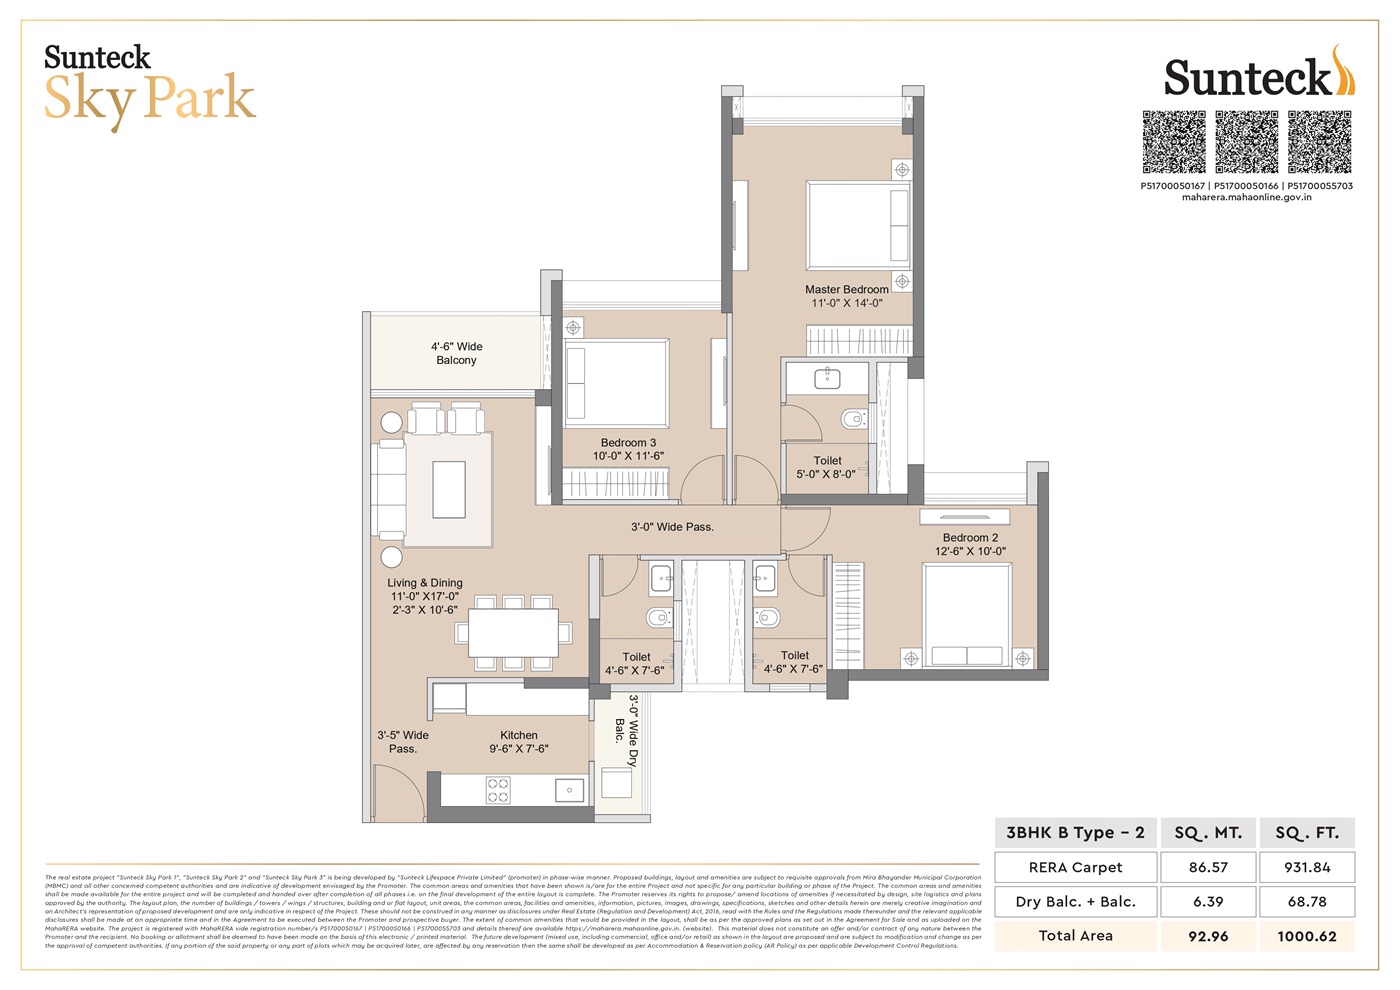
| 3BHK A Type – 2 | 1000 - 1011 Sq. Ft. | ₹ 1.93 Cr Onwards |
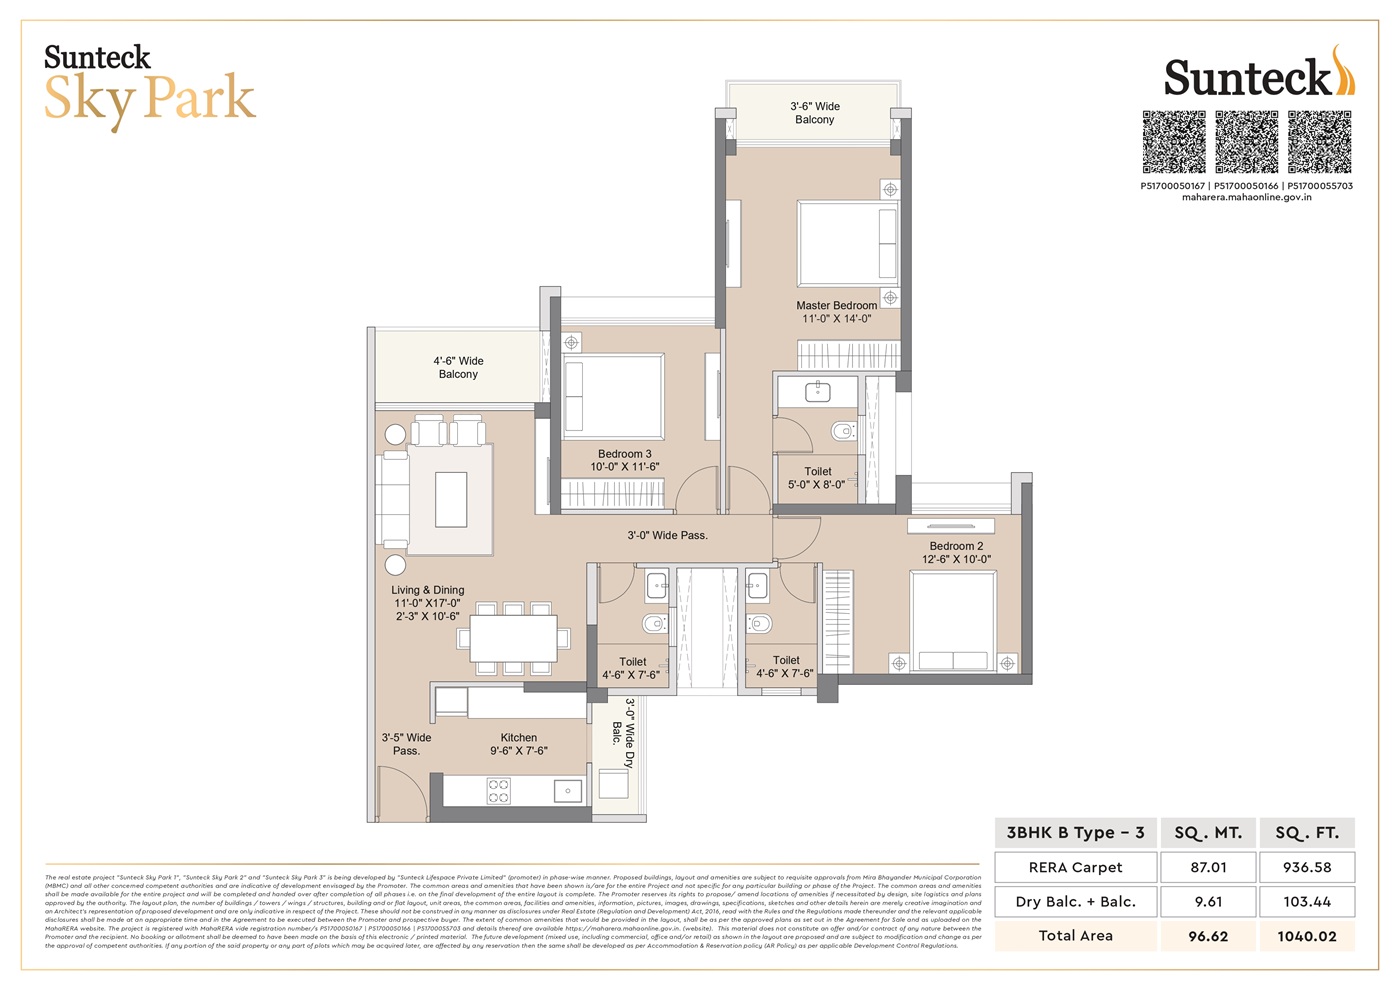
| 3BHK A Type – 3 | 1040 - 1051 Sq. Ft. | ₹ 2.04 Cr Onwards |
2BHK Type – 1
 2BHK Type – 1
  665 Sq. Ft.
 ₹ 1.26 Cr
2BHK Type – 2
- 2BHK Type – 2
-
702 Sq. Ft.
-
₹ 1.39 Cr
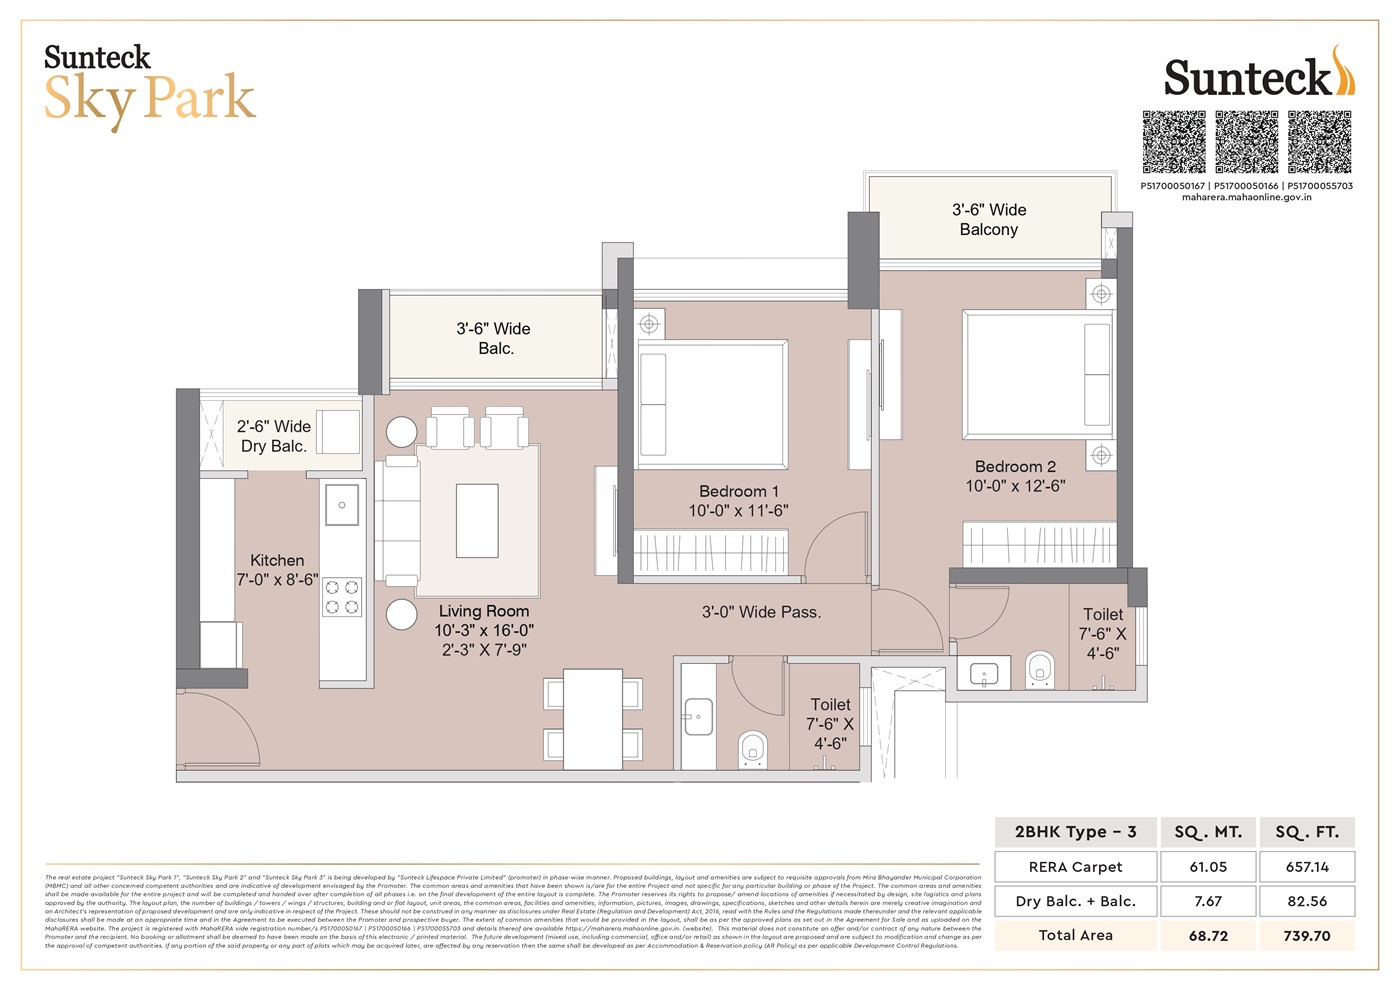
2BHK Type – 3
- 2BHK Type – 3
-
740 Sq. Ft.
-
₹ 1.46 Cr
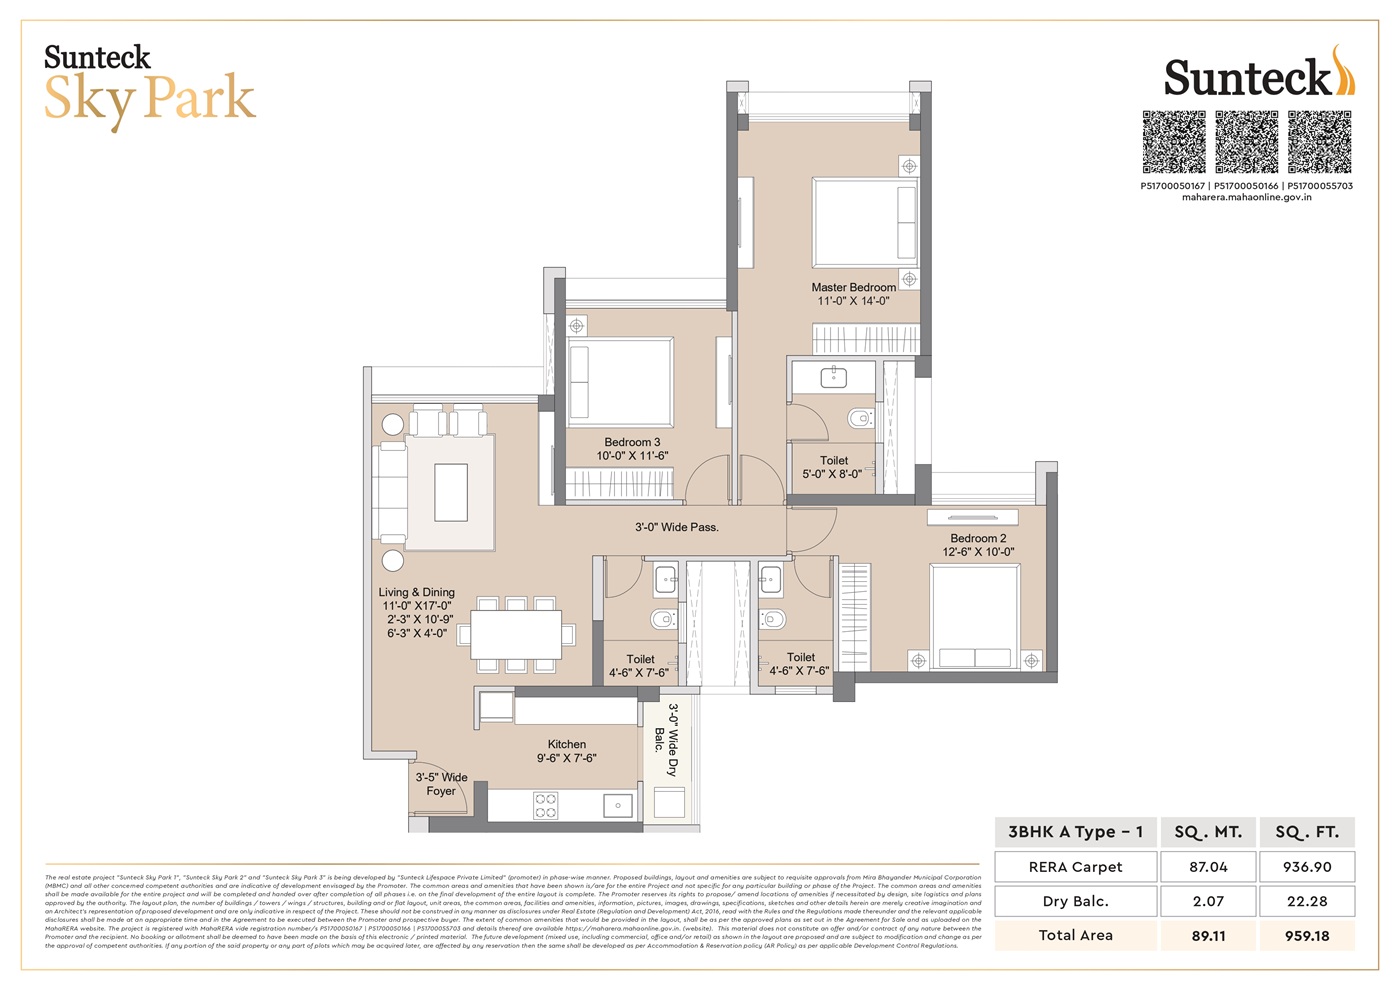
3BHK A Type – 1
- 3BHK A Type – 1
-
948 - 959 Sq. Ft.
-
₹ 1.78 Cr
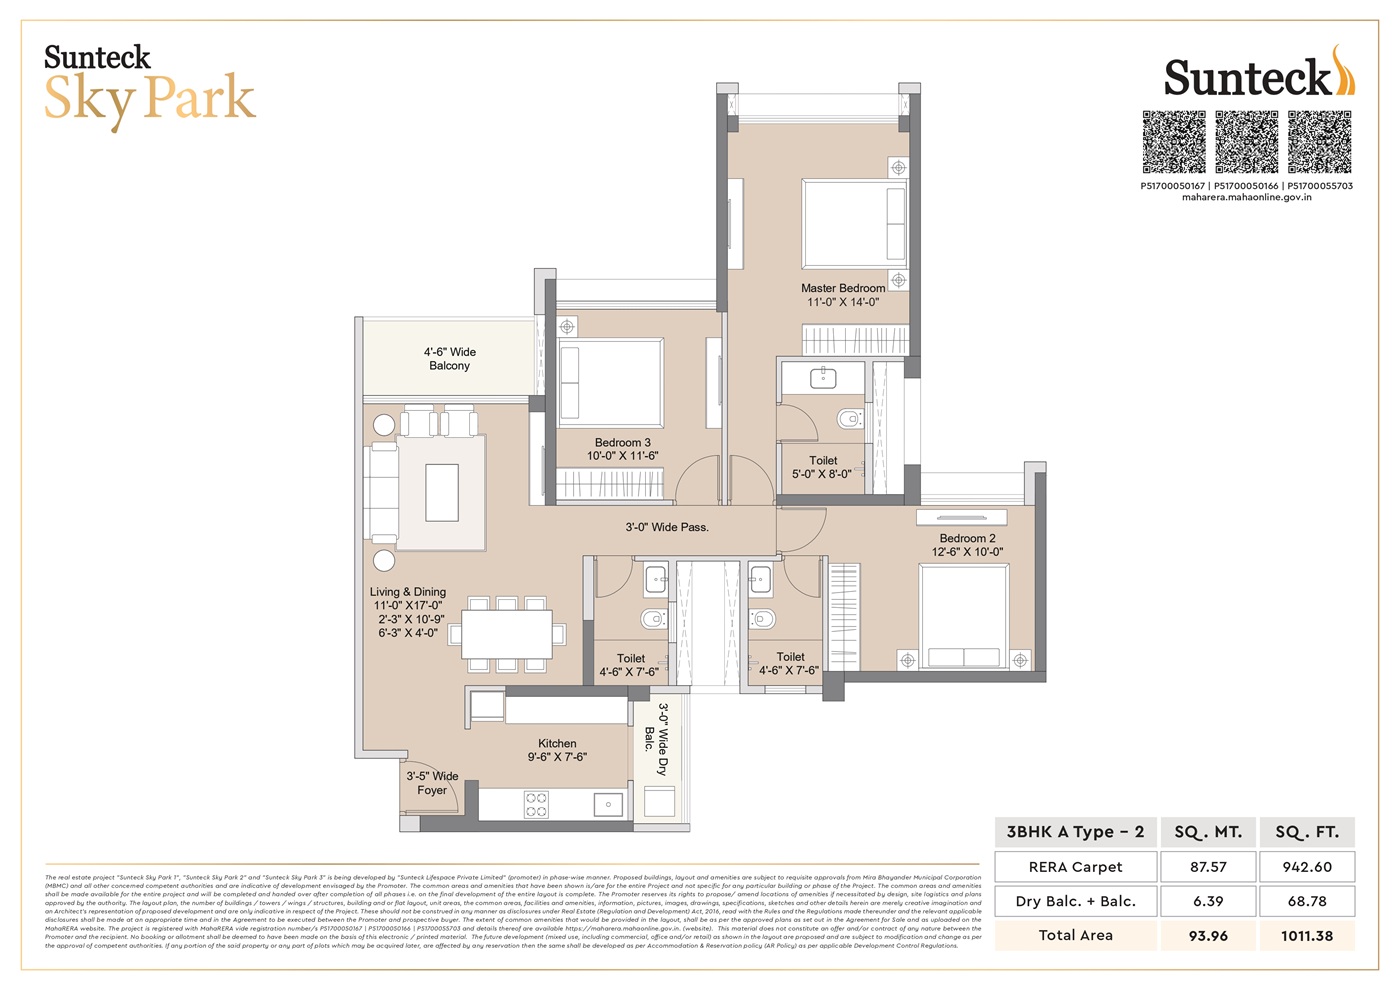
3BHK A Type – 2
- 3BHK A Type – 2
-
1000 - 1011 Sq. Ft.
-
₹ 1.93 Cr
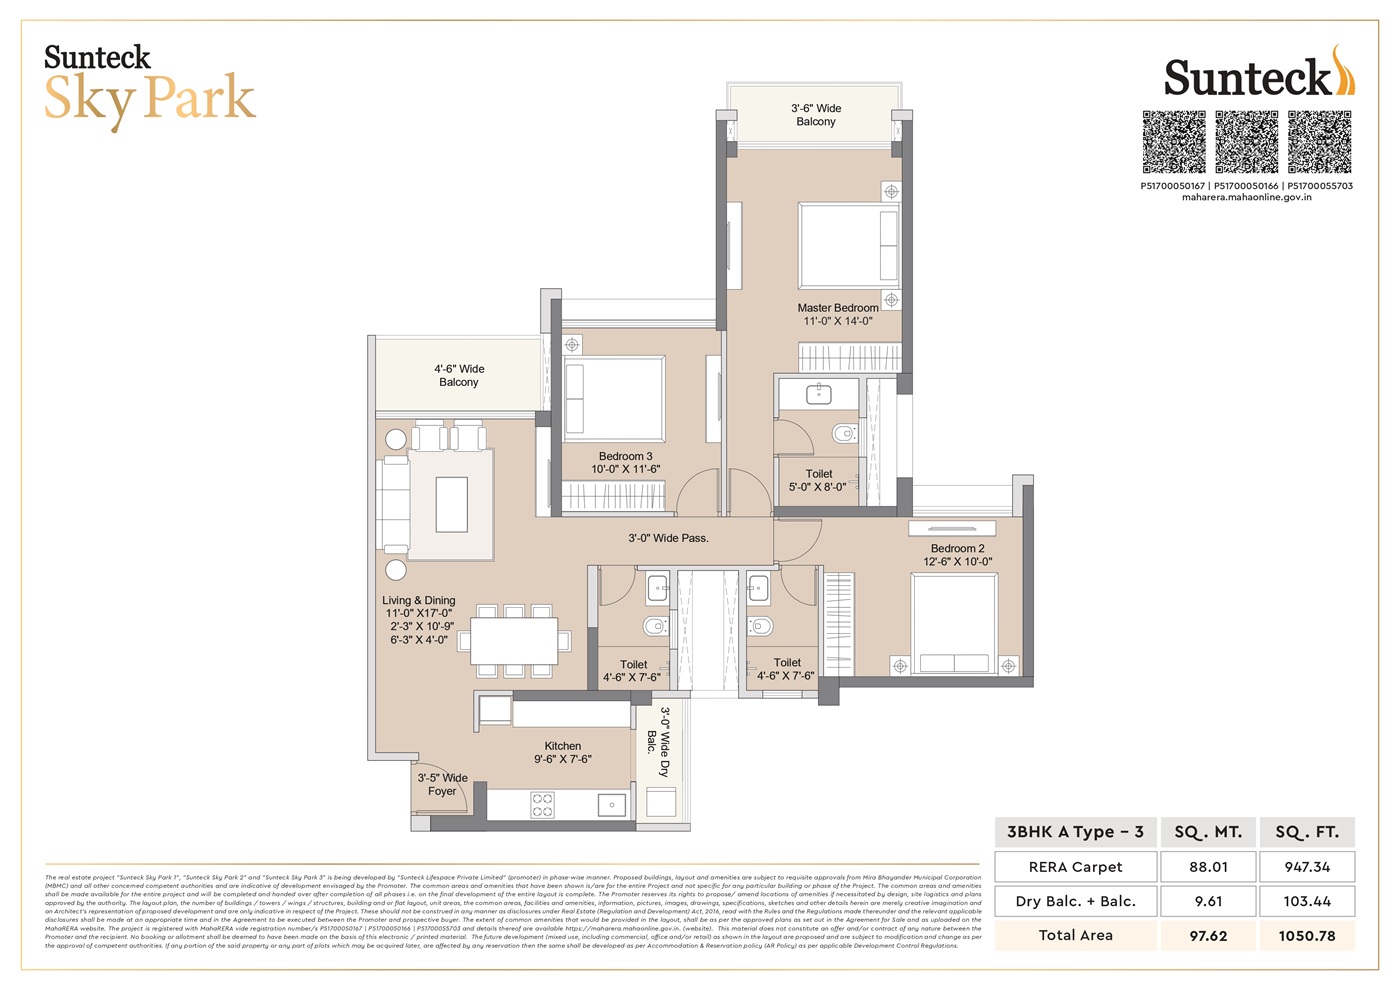
3BHK A Type – 3
- 3BHK A Type – 3
-
1040 - 1051 Sq. Ft.
-
₹ 2.04 Cr
3BHK Type – 4B
- 3BHK Type – 4B
-
1152.18 Sq.Ft
-
₹ 1.86 Cr
3BHK Type – 5A
- 3BHK Type – 5A
-
874.79 Sq.Ft
-
₹ 1.50 Cr
Jodi 2BHK (Type-1)
- Jodi 2BHK (Type-1)
-
1208.16 Sq.Ft
-
₹ On Request
Jodi 2BHK (Type-1A)
- Jodi 2BHK (Type-1A)
-
1268.86 Sq.Ft
-
₹ On Request

Jodi 3BHK (Type-1A)
- Jodi 3BHK (Type-1A)
-
1815.46 Sq.Ft.
-
₹ On Request

Jodi 3BHK (Type-4A)
- Jodi 3BHK (Type-4A)
-
2205.56 Sq.Ft.
-
₹ On Request

Luxurious Amenities

Advanced Security

Banquet Hall

Grand Clubhouse

Gym
Indoor Games

Jogging Track

Kids Play Area

Multiplay Court
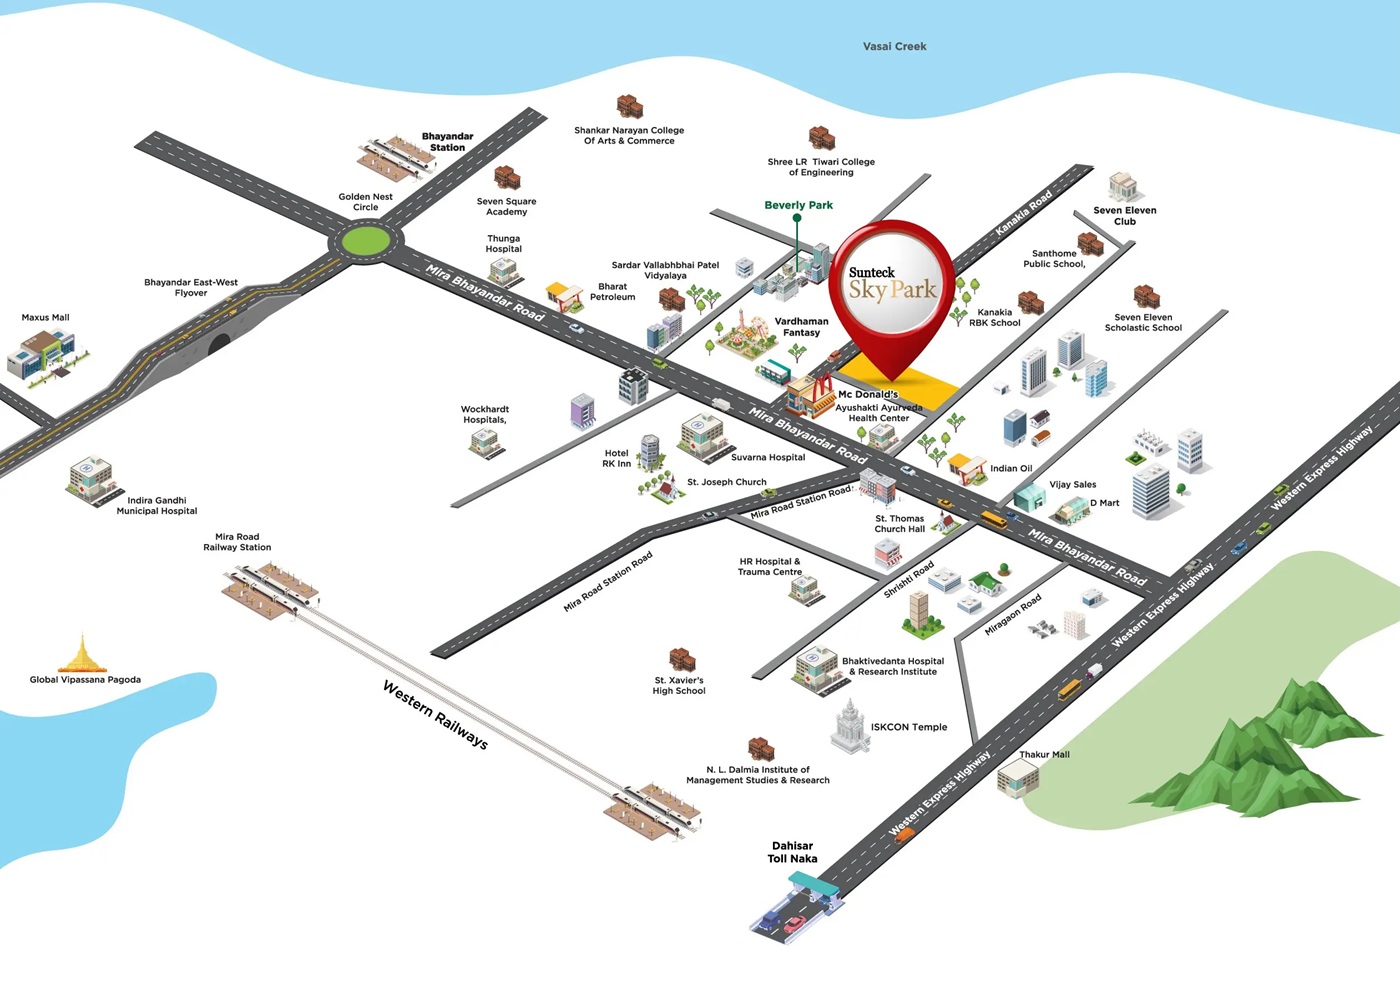
Sunteck Sky Park Location Advantage
- Western Express Highway – 5 Mins
- Mira Road Railway Station – 5 Mins
- Bhayandar East–West Flyover – 10 Mins
- Ghodbunder Road – 20 Mins
- Kanakia RBK School – 5 Mins
- St. Xavier's High School – 5–10 Mins
- N.L. Dalmia High School – 10 Mins
- Royal College of Arts, Science & Commerce – 10 Mins
- Wockhardt Hospital – 5 Mins
- Bhaktivedanta Hospital & Research Institute – 7 Mins
- Bhaktivedanta Hospital – 10 Mins
- Thunga Hospital – 15 Mins
- Mindspace Malad – 35 Mins
- Goregaon IT Park – 40 Mins
- Andheri SEEPZ – 50 Mins
- BKC – 50 Mins
- D-Mart – 3 Mins
- Thakur Mall – 9 Mins
- Seven Eleven Club – 7 Mins
Project Gallery
Schedule a Site Visit

Pre-Register here for Best Offers

Instant Call Back

Free Site Visit

Best Price
Instant Call Back
Free Site Visit
Best Price